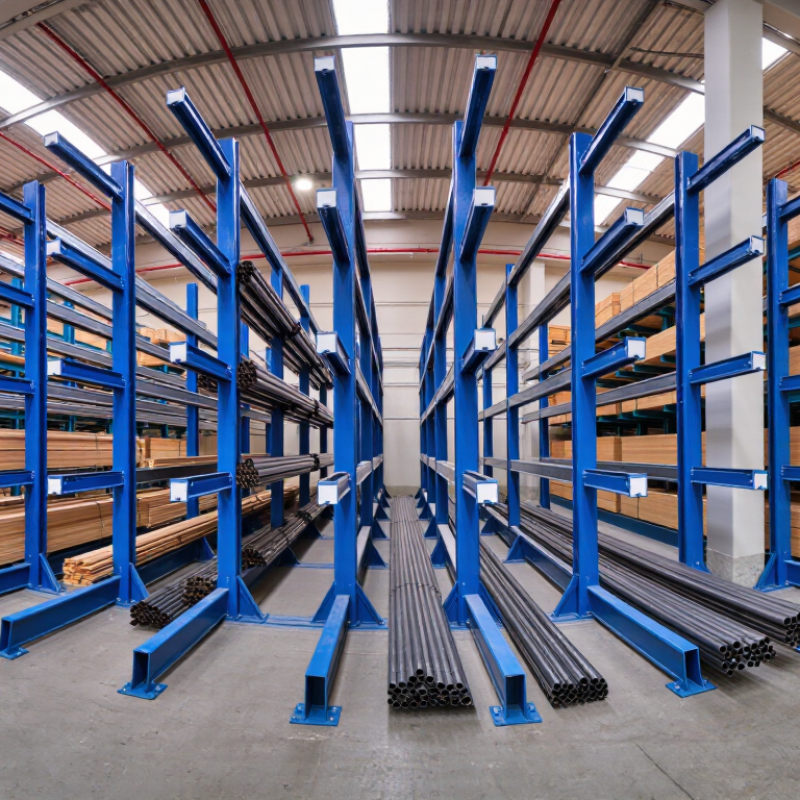
| What it is | A storage rack with vertical columns and horizontal arms projecting outward, rather than front-facing shelf beams. The open front provides access to long or bulky loads. | “Heavy-duty” describes the intended load class; it is not one universal capacity rating. Confirm the engineered capacity for the specific rack configuration. |
| Main components | Upright columns, cantilever arms, base legs, bracing, connectors, and floor anchors. Optional features can include arm restraints and end stops. | Component dimensions and connections must be compatible and designed as one system. |
| Suitable load types | Long, bulky, or irregular items such as steel sections, pipes, timber, sheet goods, and selected furniture components. | Assess load length, weight, shape, support points, packaging, and handling method before selecting the layout. |
| Rack arrangement | Single-sided racks have arms on one side of the columns; double-sided racks have arms on both sides. Systems may be configured in rows or as individual bays. | Aisle width and equipment turning space depend on the load and the truck or handling equipment used. |
| Arm length | Selected to suit the load’s depth and required support. Arm lengths vary by design; there is no single standard size for all heavy-duty racks. | The load should be supported adequately without excessive overhang. Longer arms can change the load capacity and deflection. |
| Arm levels and spacing | Arms are installed at levels that fit the stored products. Many systems allow arm positions to be adjusted within the limits of the rack design. | Allow clearance for the tallest load, lifting equipment, and safe placement and removal. |
| Capacity information | Capacity may be specified per arm, per column, or per rack bay. These values are not interchangeable and depend on the rack geometry and loading conditions. | Use the manufacturer’s or engineer’s rated-load documentation and posted capacity signs. Do not estimate capacity from appearance. |
| Floor and anchoring | Upright bases are generally anchored to a suitable concrete floor. Required anchors and floor capacity depend on the system, loads, and site conditions. | Check slab condition, thickness, concrete strength, anchor requirements, and local building requirements before installation. |
| Material and finish | Structural steel is commonly used. Finishes may include painted or powder-coated surfaces; the appropriate finish depends on the operating environment. | For damp, corrosive, or outdoor locations, specify suitable corrosion protection and verify environmental suitability. |
| Safety and inspection | Loads should be stable, evenly supported as designed, and kept within rated capacities. Racks should be checked for impact damage, loose anchors, and visibly bent or damaged members. | Follow applicable local regulations, installation instructions, inspection procedures, and safe material-handling practices. |
| Information to provide when purchasing | Load type and dimensions, maximum weight, number of storage levels, required rack height and length, single- or double-sided layout, handling equipment, and installation location. | Request a layout drawing, rated-load details, anchoring requirements, installation guidance, and any applicable compliance documentation. |



 Close