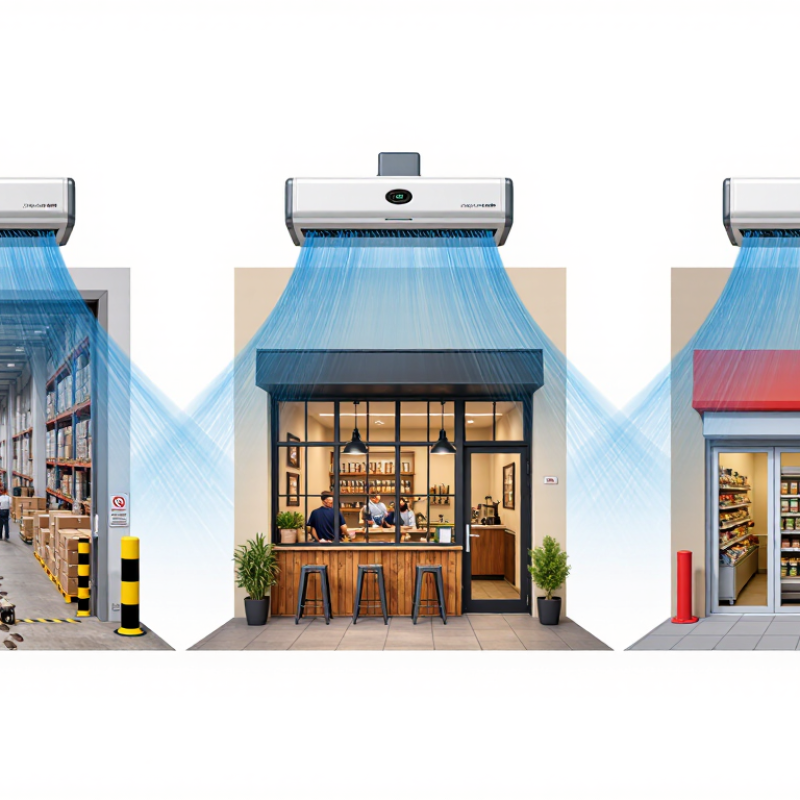
| Unheated commercial air door | Retail entrances, offices, restaurants, and other frequently used pedestrian doors where temperature separation and reduced drafts are priorities. | Match the unit’s rated opening width and mounting height to the doorway. Consider wind exposure, nearby HVAC supply diffusers, and how often the door is open. | Mount securely above the opening and align the discharge across the full doorway. Provide the required electrical supply and service access specified in the installation manual. | Clean the intake grille and accessible fan area; check the discharge path for dust or obstruction. Follow the manufacturer’s cleaning and lubrication instructions. | Check mounting security, unusual vibration or noise, airflow direction, and control operation during scheduled facility inspections. |
| Heated commercial air door | Entrances in colder climates where an unheated air stream could feel uncomfortable for customers or staff. | Review available heating capacity, electrical or other required utility supply, operating cost, and local climate. Heating does not replace building heating or a properly sealed entrance. | Confirm that the building supply can support the unit’s electrical load. Install required disconnects and clearances in accordance with the manual and applicable codes. | Isolate power before servicing. Keep grilles and heating elements clear of dust and debris; inspect controls and safety devices as directed by the manufacturer. | Before seasonal operation, verify heating and fan operation, controls, electrical connections, and any specified safety interlocks. |
| Low-profile or recessed air door | Architecturally sensitive entrances where a compact, concealed, or less visually prominent installation is preferred. | Check that the selected unit can deliver suitable airflow for the opening and that the ceiling or header can accommodate its body and service access. | Coordinate with ceiling, structural, electrical, and fire-protection trades before construction. Maintain the manufacturer’s required access panels and clearances. | Keep intake and service panels accessible. Clean filters or grilles, where fitted, and inspect the unit for dust buildup and loose fixings. | Inspect after ceiling or building work and during routine maintenance to confirm that access has not been blocked and airflow remains unobstructed. |
| Industrial air door | Warehouses, loading areas, and larger or more exposed openings with frequent vehicle or personnel traffic. | Account for opening dimensions, cross-drafts, door cycle, traffic patterns, and the unit’s published performance data. Larger openings may require a purpose-designed arrangement. | Use appropriate structural supports and verify the mounting position against the unit’s rated installation height. Protect wiring and controls from the site environment. | Clean intake screens and inspect fans, guards, fasteners, and controls. Increase cleaning frequency in dusty or high-traffic environments. | Check for damage from impacts, excessive vibration, reduced airflow, and changes to nearby ventilation or door operation. |
| Cold-storage air door | Chilled rooms, freezers, and temperature-controlled openings where limiting warm, moist air exchange can support environmental control. | Choose a model designed for the temperature and moisture conditions. Consider condensation, icing risk, door-open time, and the facility’s refrigeration strategy. | Follow the specified mounting position and environmental limits. Coordinate with refrigeration and building controls; provide any required drainage or protective measures. | Inspect for ice, condensation, blocked intakes, and contamination. Clean and service only in accordance with the unit’s cold-environment instructions. | Monitor operation during temperature changes and high-humidity periods; investigate persistent icing, condensation, or unexpected temperature fluctuations. |



 Close