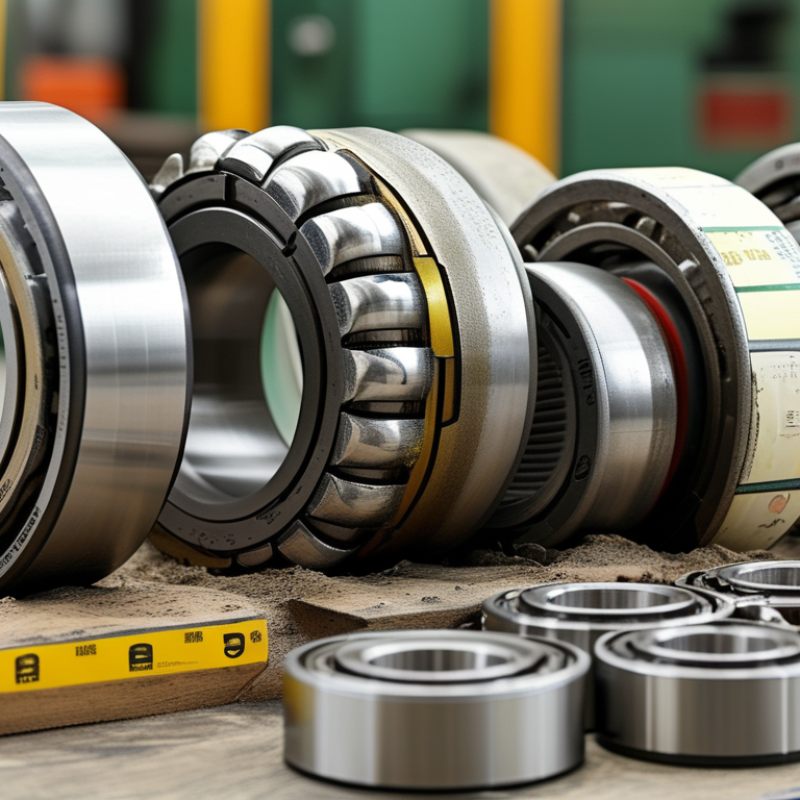
| Product Identification | HB88509 center support bearing | Confirm the full part number, application, shaft position, bearing assembly design, and revision status. | Part number and application must match the buyer's drawing or vehicle specification. | The same reference number may be supplied with different rubber support designs or packaging configurations. |
| Typical Bearing Dimensions | Common catalog configuration: approximately 30 mm bore, 55 mm outside diameter, and 16 mm bearing width | Inspect the inner diameter, outside diameter, width, mounting-hole spacing, rubber-support geometry, and overall assembly height. | Use a calibrated vernier caliper, micrometer, and height gauge; final dimensions must follow the approved drawing. | Dimensions can vary by application, so catalog data should not replace drawing confirmation. |
| Bearing Material | Chrome-bearing through-hardened bearing steel is commonly used for automotive rolling elements and rings | Request the material certificate, heat-treatment record, hardness report, and batch traceability information. | Material and heat treatment must conform to the approved technical specification and applicable bearing-steel standard. | The certificate should identify the heat number and production batch rather than only stating a generic steel grade. |
| Rubber Support | Oil-resistant elastomer support with a steel reinforcement structure | Verify rubber compound, hardness, tensile strength, elongation, compression set, bonding condition, and aging performance. | Test results must meet the agreed specification at the stated temperature and aging conditions. | Rubber hardness is normally reported in Shore A; the target value should be agreed for the specific driveline application. |
| Bearing Clearance | Internal radial clearance selected for the operating temperature and fit | Check radial internal clearance, shaft fit, housing fit, and temperature-related expansion assumptions. | Clearance must be controlled within the approved drawing tolerance and checked by sampling or 100% inspection when specified. | Incorrect clearance can increase noise, heat generation, vibration, and premature wear. |
| Sealing and Lubrication | Factory-greased, sealed bearing assembly suitable for the intended operating environment | Verify grease type, fill quantity, seal contact, grease leakage, contamination resistance, and storage life. | No visible leakage or seal damage; lubricant must be compatible with the bearing temperature range. | The supplier should state the recommended storage conditions and maximum storage period for the finished product. |
| Dimensional Inspection | Critical dimensions controlled through incoming, in-process, and final inspection | Review inspection plans, gauge calibration records, capability studies, and sample measurement reports. | Critical characteristics should be identified, measured, recorded, and traceable to the production lot. | A first-article inspection report is advisable before approving mass production. |
| Noise and Vibration | Low-noise running performance for driveline use | Request vibration or acoustic test results, rotational speed, test load, test fixture, and rejection limits. | Results must remain within the agreed noise and vibration limits under representative test conditions. | Noise testing is meaningful only when the supplier discloses the test method and equipment settings. |
| Dynamic and Endurance Testing | Rotational durability and rubber-support endurance under representative loading | Review test speed, radial load, axial load, temperature, test duration, failure criteria, and sample quantity. | No cracking, excessive play, abnormal noise, grease leakage, or functional failure after the agreed test cycle. | The test profile should reflect the actual shaft speed, vibration, and temperature range of the target application. |
| Customization Capability | Adjustment of dimensions, rubber hardness, bracket design, shielding, grease, and packaging | Evaluate engineering drawings, 3D data, mold-development process, tooling quotation, sample schedule, and change-control procedure. | Supplier must provide documented design approval and sample validation before production release. | Customization normally affects tooling cost, minimum order quantity, lead time, and validation requirements. |
| Tooling and Mold Control | Dedicated molds, fixtures, gauges, and assembly tooling for customized components | Confirm tool ownership, preventive maintenance, tool-life records, spare inserts, and replacement responsibility. | Tool identification and maintenance records must be linked to the corresponding part number. | A written agreement should define ownership and access to tooling if the supply relationship ends. |
| Production Process | Steel machining or forming, heat treatment, grinding, cleaning, greasing, rubber molding, and final assembly | Audit the process flow, control plan, work instructions, error-proofing measures, and nonconforming-product controls. | Each critical process must have defined control points, inspection frequency, and reaction procedures. | A supplier with in-house control of critical processes generally offers better traceability and change management. |
| Production Capacity | Capacity should be demonstrated by equipment, shifts, labor, tooling, and verified monthly output | Request machine list, assembly-line capacity, monthly production records, utilization rate, overtime policy, and capacity expansion plan. | Available capacity must cover forecast demand plus safety margin without compromising inspection or lead time. | Do not rely only on a stated annual quantity; verify actual output for comparable bearing assemblies. |
| Quality Management | Documented quality system and controlled automotive-part production process | Review quality certificates, internal audit records, corrective-action reports, complaint history, and process-performance indicators. | Certificates must be current, scope-relevant, and verifiable; corrective actions should show root cause and effectiveness checks. | A certificate alone does not prove product quality; production records and audit evidence are also required. |
| Traceability | Lot-level traceability from raw material to finished bearing assembly | Check labels, batch codes, material heat numbers, inspection records, operator records, and shipment documentation. | The supplier should be able to trace a shipped lot back to materials, processes, equipment, and inspection results. | Traceability reduces the scope and cost of recalls or field investigations. |
| Packaging and Storage | Protection against moisture, dust, impact, corrosion, and rubber deformation | Verify inner packaging, carton strength, desiccant requirements, stacking limits, labeling, and storage instructions. | Products must arrive clean, undamaged, correctly labeled, and suitable for the agreed storage period. | Rubber-supported assemblies should not be compressed or stored near ozone-generating equipment or direct sunlight. |
| Commercial Verification | Transparent quotation and consistent supply terms | Compare unit price, tooling cost, minimum order quantity, sample charge, payment terms, lead time, warranty, and delivery terms. | All commercial assumptions must be documented in the quotation and purchase agreement. | The lowest unit price may not represent the lowest total cost after tooling, testing, claims, and logistics are included. |
| Supplier Approval Decision | Technical compliance, stable quality, adequate capacity, and acceptable commercial risk | Combine document review, factory audit, sample testing, pilot order results, and delivery-performance records. | Approve only after the product passes agreed validation criteria and the supplier closes all major audit findings. | A staged approval process is recommended: document review, sample approval, pilot batch, then regular production. |



 Close
Close