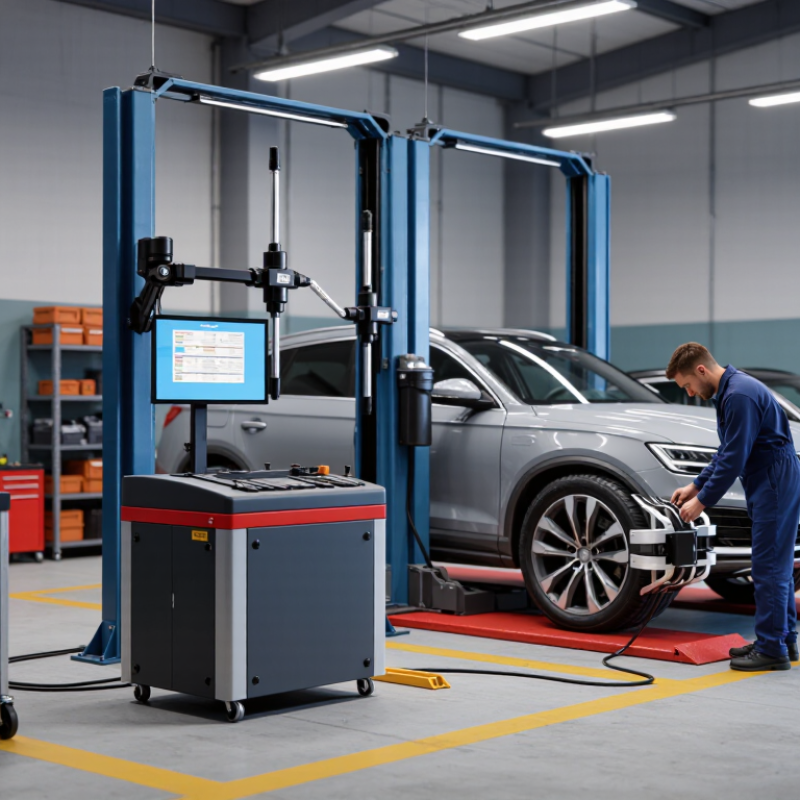
| 3D camera imaging | Cameras track patterned targets attached to the wheels and calculate wheel positions and angles from their images. | Commonly reports front toe, camber, and caster; available readings depend on the system and vehicle. | Targets generally do not need electronic sensor heads or cables. Measurement can be quick when targets are visible and correctly positioned. | Requires suitable camera placement, clear target visibility, and a stable, level alignment lift. Obstructed or poorly mounted targets can affect readings. | Shops seeking a fast workflow with minimal equipment attached to the wheels. |
| Electronic optical sensors (CCD or infrared) | Sensor heads mounted on the wheels communicate optically with one another; the system uses their readings to calculate alignment angles. | Commonly measures toe and camber, with caster measured through a steering sweep when supported by the equipment and procedure. | Provides live readings and supports conventional alignment adjustments. Can be used where camera-based target tracking is impractical. | Sensor heads must be mounted securely and positioned correctly. Cables, batteries, calibration, and clear line of sight between sensors may require attention. | Workshops preferring wheel-mounted electronic sensors and a familiar live-measurement workflow. |
| Laser-based measuring systems | Laser beams or laser references are used with calibrated fixtures or measuring scales to assess wheel direction or alignment relationships. | Often focuses on toe or wheel direction; the measurements available depend on the instrument design. | Can offer a relatively simple way to check toe without a camera-based measurement bay. | Setup and interpretation may be more manual. A toe-focused tool may not provide the complete angle readings needed for a full alignment, such as caster and camber. | Basic toe checks or applications where a full computerized alignment system is not required. |
| Mechanical gauges and alignment plates | Mechanical gauges, turn plates, and measuring bars are used to check selected angles or dimensions by direct measurement. | Depending on the tools, checks may include toe, camber, or caster; coverage is not necessarily comprehensive. | Simple equipment with no electronic sensor network. Useful for basic checks and situations where a computerized system is unavailable. | Results depend heavily on correct setup, measurement technique, and technician interpretation. Recording and comparing readings may take more time. | Basic service work, education, or occasional checks with limited measurement requirements. |



 Close