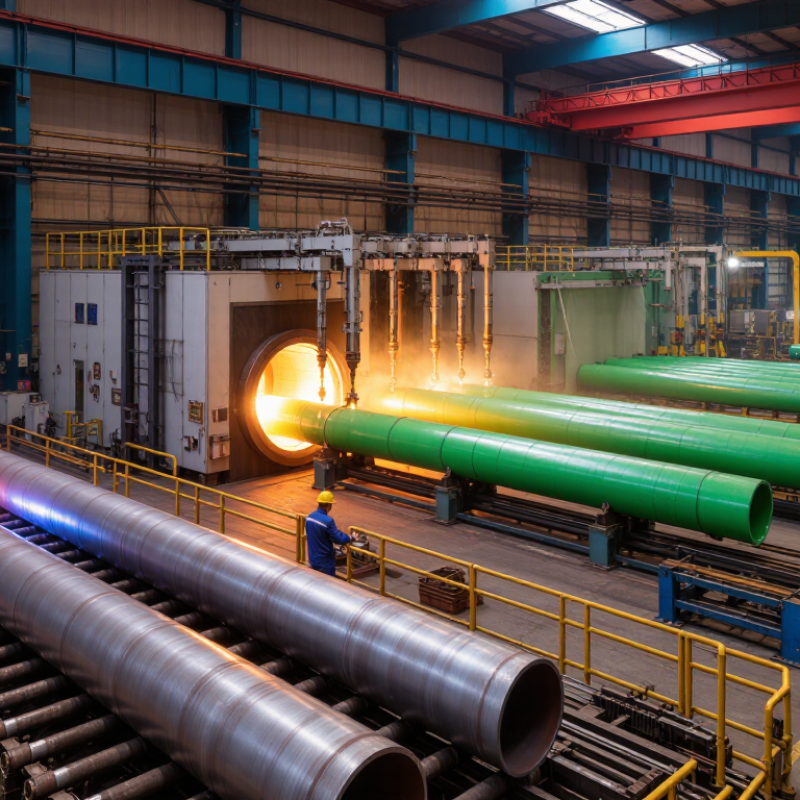
| LSAW pipe preparation | Longitudinal Submerged Arc Welded (LSAW) pipe is manufactured, welds are inspected, and the pipe is checked against the order specification before coating. | Confirms the pipe is suitable for coating and that required dimensional and weld-quality inspections are complete. |
| Coating inspection | Remove oil, grease, dirt, moisture, and other contaminants before abrasive blasting. | Contamination can interfere with adhesion. The pipe surface is checked for cleanliness and visible defects. |
| Abrasive blasting | Blast-clean the steel to a specified near-white-metal condition, commonly Sa 2½ under ISO 8501-1. A surface profile around 50–100 μm is often specified, depending on the coating system. | Creates a clean, suitably rough surface for mechanical bonding. Cleanliness and profile are verified using the project’s inspection methods. |
| Dust removal and surface check | Remove blasting dust and inspect for rust, embedded abrasive, flash rust, or other surface contamination. | Helps prevent coating defects and loss of adhesion. Surface condition is checked before heating and powder application. |
| Pipe preheating | Heat the pipe uniformly to the temperature required by the selected FBE powder and application procedure. The target is set by the coating specification and product data. | Preheating allows the powder to melt, flow, and cure on contact. Pipe temperature is monitored at appropriate locations. |
| FBE powder application | Apply thermosetting epoxy powder, typically by electrostatic spray, to the heated pipe surface. | The powder melts and forms a continuous film. Application conditions are controlled to achieve the specified coverage and thickness. |
| Fusion and curing | Allow the coating to flow and cure according to the powder manufacturer’s validated temperature and time requirements. | Proper curing develops the coating’s protective properties. Temperature and process records support production control. |
| Cooling | Cool the coated pipe in a controlled manner before handling and final inspection. | Reduces the risk of handling damage while the coating is still hot or insufficiently hardened. |
| Coating thickness | A single-layer FBE coating is commonly specified at approximately 300–500 μm, although required thickness varies by service, standard, and project. | Thickness is measured at specified locations using a suitable calibrated gauge and compared with the order requirements. |
| Holiday detection | Inspect the finished coating for discontinuities using a detector set to the voltage required by the applicable standard and coating thickness. | Identifies pinholes or other electrical discontinuities that could expose the steel. Any detected defects are repaired and rechecked. |
| Adhesion and visual checks | Carry out the specified visual examination and, where required, adhesion or other coating tests using the project’s test method. | Checks coating continuity, appearance, and bonding against the acceptance criteria in the applicable specification. |
| Repair, marking, and handling | Repair accepted defects with an approved repair procedure, then protect the coating during marking, stacking, and transport. | Ensures repaired areas meet the specified checks and helps prevent damage before installation. |



 Close
Close