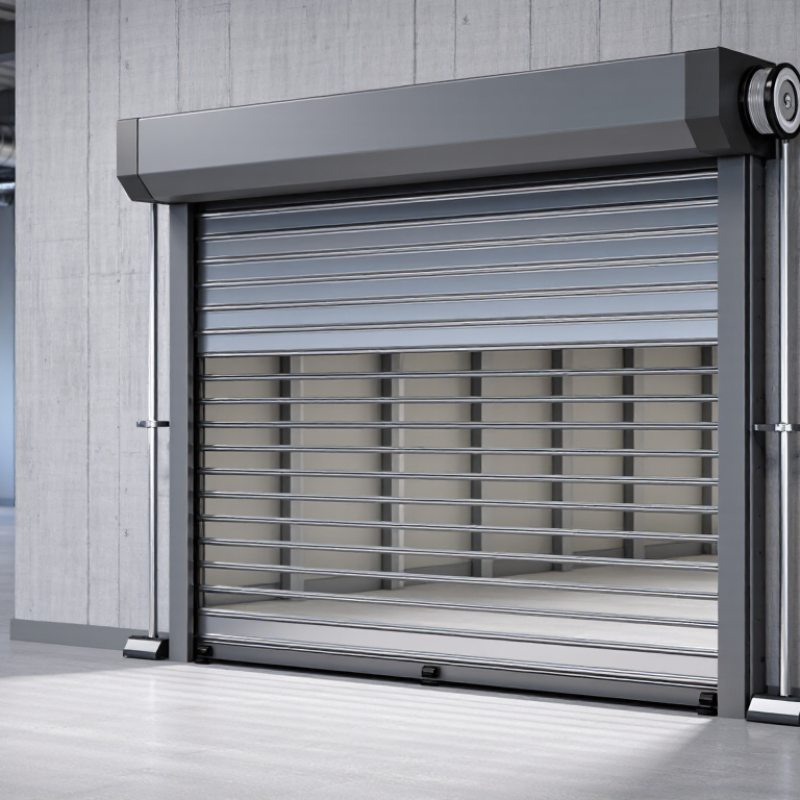
| Application Area | Use steel fire-rated shutters for openings such as service counters, commercial kitchens, storage areas, loading zones, industrial compartments, and other locations where a fire-resisting closure is required. | The opening type, traffic level, heat exposure, and security needs determine the appropriate shutter construction and operating system. | Provide the supplier with the room use, opening location, wall type, nearby equipment, and expected daily operating cycles. |
| Required Fire Rating | Specify the rating required by the project’s fire strategy and applicable building code. Common tested durations include 60, 90, 120, and 180 minutes, but available ratings depend on the complete tested assembly. | A shutter rating cannot be selected independently from the surrounding wall, headbox, guides, sill, and installation method. | Request a valid test or classification report for the exact shutter configuration, size, wall condition, and hardware arrangement. |
| Fire Test Standard | Confirm compliance with the standard required in the project jurisdiction, such as UL 10B, UL 10C, NFPA 80, EN 1634-1, or another locally accepted standard. | Fire-test methods, classifications, labeling rules, and installation requirements differ between regions. | Do not accept a general “fire resistant” statement without traceable test documentation and an installation manual. |
| Opening Dimensions | Record the clear width, clear height, wall thickness, available headroom, side-room, sill condition, and required finished opening dimensions. Measure after confirming the final wall construction. | Incorrect measurements can prevent the curtain from closing fully or leave insufficient space for guides, brackets, barrel, or headbox. | Require a dimensioned shop drawing showing the shutter, guides, brackets, barrel, headbox, controls, and service clearances. |
| Curtain and Slat Construction | Choose steel slats or a steel curtain system with a thickness, profile, coating, and interlock that are included in the fire-tested design. Use corrosion-resistant finishes where the environment requires them. | Slat geometry and curtain weight affect fire performance, durability, winding space, and operating force. | Ask for material specifications, nominal steel thickness, coating system, curtain weight, and evidence that substitutions are permitted by the tested design. |
| Guides and Bottom Bar | Use rigid steel guides and a reinforced bottom bar sized for the tested shutter assembly. The bottom bar should close evenly against the sill or floor condition. | Guides maintain curtain alignment, while the bottom bar supports reliable closure and helps limit gaps. | Check guide depth, fixing method, clearances, floor level, obstructions, and the permitted gap at the closed position. |
| Smoke and Gap Control | Where smoke control is required, specify only seals, brushes, or other components that are approved for the selected assembly and operating temperature. | Fire resistance and smoke-control performance are related but are not automatically the same claim. | Confirm whether the product has a separate smoke-leakage classification and identify the required perimeter sealing details. |
| Operating Method | Typical options include manual chain or crank operation, motor operation, fusible-link release, heat-sensitive release, alarm-linked release, or a combined system. | The operating method must provide dependable closure during normal use and during a fire event. | Verify release temperature, fail-safe behavior, emergency controls, reset procedure, power requirements, and compatibility with the fire alarm system. |
| Automatic Closure | Fire shutters commonly require automatic closure when a specified heat or fire signal is detected, subject to the approved design and local code. | A shutter that remains open during a fire event cannot perform its intended compartmentation function. | Test the automatic release during commissioning and confirm that closure is not blocked by stock, equipment, cables, or building movement. |
| Thermal and Environmental Conditions | Review ambient temperature, humidity, dust, wash-down exposure, salt air, chemicals, freezing conditions, and the possibility of direct radiant heat. | Environmental exposure can cause corrosion, electrical faults, seal deterioration, or increased operating resistance. | Specify suitable steel protection, stainless or corrosion-resistant components where justified, enclosure protection, and operating temperature limits. |
| Supplier Qualification | Select a supplier that can provide product documentation, fire-test evidence, engineered drawings, installation instructions, commissioning support, spare parts, and maintenance guidance. | Fire performance depends on the complete assembly and correct installation, not only on the curtain material. | Compare documentation quality, qualified installers, warranty terms, response time, training, replacement-part availability, and technical support. |
| Installation Preparation | Complete the opening, wall finishes, electrical containment, fire alarm interfaces, floor level, access equipment, and required support steel before installation. | Late building work can damage guides, block the headbox, alter clearances, or interfere with release devices. | Use an approved installation drawing and coordinate responsibilities among the shutter installer, electrical contractor, fire-alarm contractor, and builder. |
| Installation Verification | Check plumb guides, secure fixings, correct curtain travel, unobstructed closure, aligned bottom bar, correct wiring, and proper operation of release devices. | Small alignment or fixing defects can cause noise, binding, incomplete closure, or premature component wear. | Record installation checks, photographs, test results, product labels, serial references, and any approved deviations. |
| Commissioning Tests | Perform normal open-close cycles, manual operation, automatic release, alarm interface testing where applicable, emergency stop testing, and reset testing. | Commissioning confirms that the installed shutter operates as designed under both normal and fire-related control conditions. | Provide the building operator with a signed commissioning record and clear instructions for returning the shutter to service. |
| Routine Inspection | Inspect the curtain, guides, bottom bar, brackets, headbox, labels, release devices, controls, wiring, seals, and surrounding opening. Follow the local code and the manufacturer’s instructions; many projects use at least an annual formal inspection. | Regular inspection identifies corrosion, impact damage, obstruction, loose fixings, failed releases, and changes to the opening condition. | Set an inspection schedule based on use frequency, environment, risk level, and legal requirements. Keep dated records of findings and corrective actions. |
| Cleaning and Lubrication | Remove dust, grease, packaging, and deposited materials from guides and the sill. Lubricate only components and locations permitted by the maintenance instructions. | Contamination can increase friction and prevent complete closure, while unsuitable lubricants can damage seals or attract dust. | Use approved cleaning products and lubricants, and never modify, disable, or obstruct a fusible link, release device, or fire-control component. |
| Repair and Replacement | Replace damaged slats, guides, bottom bars, release devices, seals, controls, or motors with parts approved for the specific assembly. | Unapproved alterations may invalidate the tested fire performance and create unsafe operating conditions. | Use competent service personnel and obtain written approval for any change affecting the curtain, guides, headbox, controls, or fire-release system. |
| Records and Handover | Maintain fire-test documents, product data, shop drawings, installation records, commissioning results, inspection reports, repair history, and operator training records. | Complete records support compliance, troubleshooting, future maintenance, and building-control inspections. | Store records in the building’s fire-safety documentation system and identify the person responsible for arranging inspections and repairs. |



 Close
Close