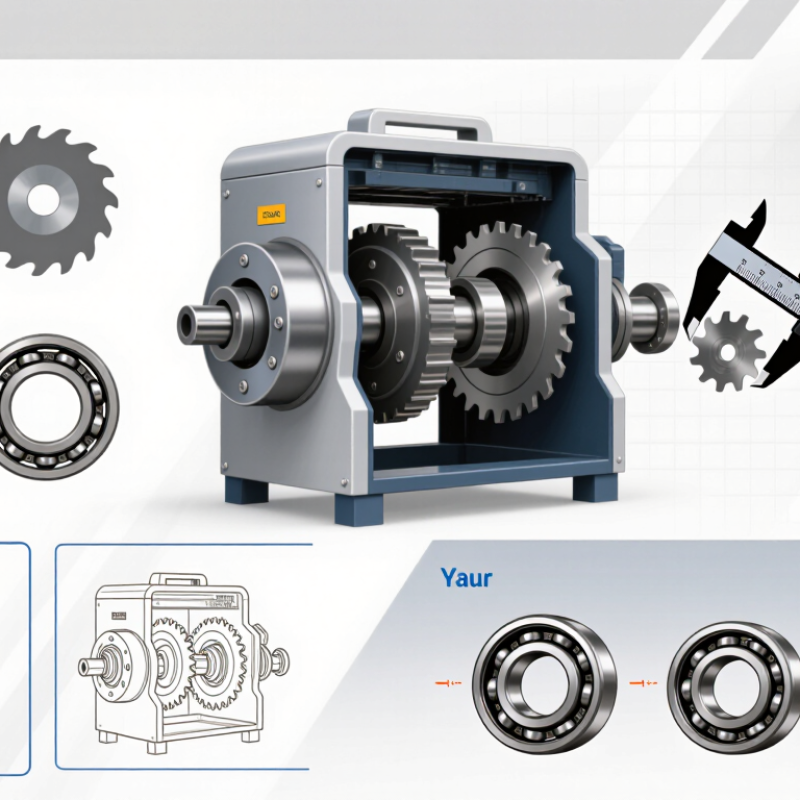
| Part identification | Confirm the part number, drawing revision, machine model, rotor position, and quantity. | Approved drawing, parts list, photographs, and measurements of the existing part. | Similar-looking parts may differ in mounting details, cutting direction, or dimensions. |
| Fit and interfaces | Check overall dimensions, bore or bolt pattern, keyways, clearances, and mating surfaces against the machine drawing. | Dimensioned inspection report; measurement method and tolerances agreed before production. | Correct fit helps prevent installation problems, vibration, and uneven loading. |
| Cutting geometry | Verify tooth profile, hook angle, cutting edge, thickness, and rotation or installation orientation. | Profile drawing or approved sample; confirm compatibility with the opposing cutters and required product size. | Geometry affects cutting action, throughput, wear pattern, and the risk of part-to-part contact. |
| Material selection | Match the material and heat treatment to the feedstock, impact level, contamination, and operating conditions. | Material grade and heat-treatment condition stated on the specification and supported by a material test certificate. | A wear-resistant grade may suit abrasive feed, while impact-heavy service may require a different balance of hardness and toughness. |
| Hardness and toughness | Use a hardness range and test location specified for the part; assess toughness where impact or fracture risk is important. | Hardness test results, test method, locations, and any specified impact-test results. ISO 6508-1 covers Rockwell hardness testing of metallic materials. | Hardness alone does not establish service life; the right combination depends on the application and part design. |
| Quality controls | Agree inspection stages, acceptance criteria, sampling, and handling of nonconforming parts before ordering. | Inspection and test plan, calibration records where applicable, and a final inspection report. ISO 9001 applies to quality management systems, not individual-part certification. | Clear, documented controls make quality expectations and order acceptance easier to verify. |
| Traceability | Check whether parts can be linked to production batches, material records, and inspection results. | Batch or heat identification, material certificate, and records that correspond to the supplied parts. | Traceability supports investigation of quality issues and comparison of wear across replacement batches. |
| Supplier support | Assess drawing review, technical response time, spare-parts planning, delivery communication, and warranty terms. | Written quotation, confirmed lead time, clear warranty conditions, and a named technical contact or support process. | Responsive support can reduce specification errors and help plan maintenance inventory. |
| Total cost and service life | Compare purchase price with expected wear life, changeout labor, downtime, and any regrinding or refurbishment options. | Use operating records from comparable feedstock and conditions; treat service-life estimates as application-dependent. | The lowest initial price may not produce the lowest cost per operating hour or tonne processed. |



 Close