| Retractable fabric canopy enclosure | Lightweight frame, commonly aluminum or steel, with a folding or telescoping canopy and optional removable side panels. | Coated outdoor fabric roof; fabric, mesh, or clear flexible panels at the sides. | Provides shade and basic rain protection when designed for it; generally offers limited insulation and is not a year-round thermal enclosure. | Usually among the easiest styles to retract or take down. Fabric should be clean and fully dry before storage. | Temporary summer seating, patios, and users who want a flexible, open-air arrangement. | Check anchoring requirements, drainage, fabric care, and the manufacturer’s stated wind and weather limits. |
| Removable screen room | A frame attached to a patio or deck, with screen panels fitted into framed openings or removable tracks. | Typically a solid or fabric-covered roof with mesh wall panels; some designs include clear seasonal inserts. | Allows airflow and helps keep insects out, but screens do not provide meaningful insulation or stop wind-driven rain completely. | Screen panels can often be removed seasonally; frame removal depends on whether it is freestanding or fixed to the building. | Warm-weather use in areas where ventilation and insect protection are priorities. | Confirm screen repair options, door placement, roof runoff management, and secure frame connections. |
| Polycarbonate-panel enclosure | Lightweight framed structure with sloped roof panels; wall panels may be fixed, sliding, or removable. | Polycarbonate sheets on the roof and sometimes the walls, supported by aluminum or steel framing. | Transmits daylight and offers more weather protection than a screen room. Comfort varies with panel type, ventilation, shading, and local climate. | Panels may be removable, but dismantling a framed enclosure usually takes more effort than retracting a canopy. | Users seeking a bright, sheltered space without the weight of a full glass enclosure. | Check UV protection, panel thickness and support spacing, thermal movement allowances, condensation, and snow-load suitability. |
| Louvered-roof pergola enclosure | Post-and-beam structure with adjustable roof louvers; optional sliding glass, screen, or fabric side panels. | Usually aluminum louvers and frame; side panels vary by configuration. | Louvers regulate shade and airflow. A closed roof may shed rain if designed with drainage, but open sides limit temperature control. | The roof is generally adjustable rather than fully detachable; side screens or panels may be removable. | Patios where adjustable shade and ventilation matter more than full insulation. | Review drainage paths, motor or manual operation, frame anchoring, and wind limits in both open and closed positions. |
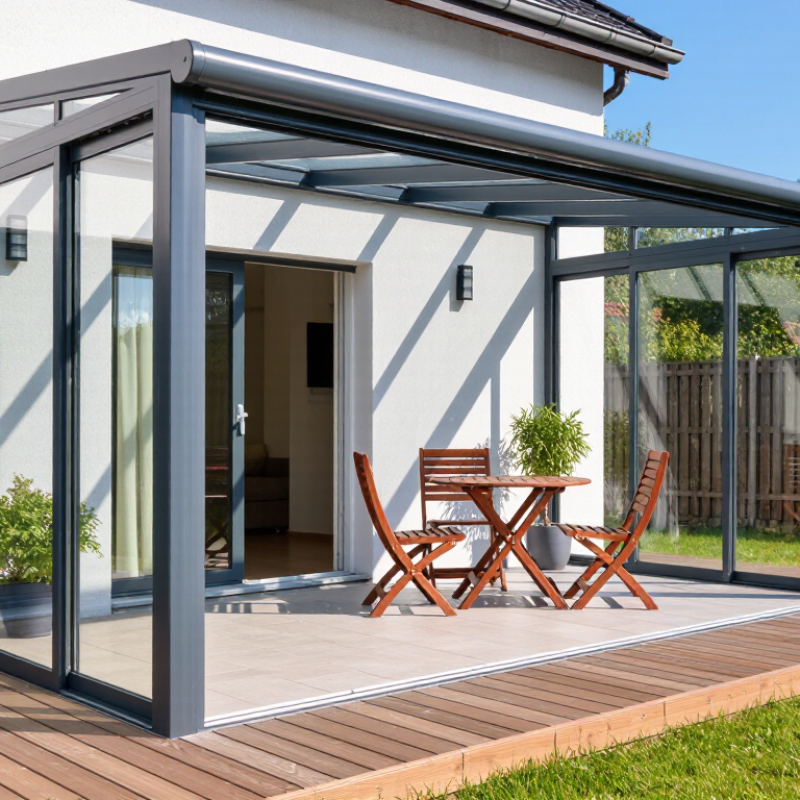
| Modular glass-panel sunroom | Rigid frame anchored to a suitable deck, slab, or building; may use sliding or removable panels, but is typically a semi-permanent installation. | Framed safety glass or glazing panels, often with an aluminum frame; roof glazing or an insulated solid roof is possible. | Offers stronger protection from wind and rain than open-sided options. Insulation depends on glazing, seals, roof construction, and heating or cooling. | Panel removal may be possible, but the frame and foundation connections make this less portable and slower to dismantle. | A more enclosed, daylight-filled room where a substantial structure is acceptable. | Check glass safety rating, structural loads, water sealing, ventilation, foundation capacity, and local permit requirements. |



 Close