Pitched Roof
Cold-Roof Assembly | Limits wind-driven rain, controls air leakage, and helps protect insulation from external moisture. | Roof covering
Counter-battens and battens
Vapour-permeable underlay
Rafters with insulation
Vapour-control layer
Service cavity
Interior lining | Breathable roof underlay
Water-resistant and vapour-permeable membrane | Overlap joints according to the product specification; tape or mechanically secure laps; seal penetrations with compatible collars or tapes. | Water-resistive layer above the insulation; vapour-control layer on the warm interior side in heating-dominated climates. | Roof insulation commonly achieves approximately R-30 to R-60 in many high-performance assemblies, depending on climate and local code. | Maintain a continuous ventilation path from eaves to ridge where the roof design requires it. Do not block drainage channels. |
Pitched Roof
Warm-Roof Assembly | Creates a continuous thermal and weather-control layer above or around the structural roof deck. | Roof covering
Battens or support system
Rigid insulation
Roof membrane or sealed sheathing
Structural roof deck
Interior insulation if required
Interior finish | Roofing membrane
Air, water, or vapour-control membrane selected for the assembly | Fully bonded or mechanically fixed laps; pressure-sensitive tape; liquid-applied sealant at complex penetrations; sealed perimeter junctions. | The primary vapour-control location depends on climate, insulation placement, and membrane vapour resistance. Hygrothermal design is recommended. | Continuous exterior insulation reduces thermal bridging through rafters. Actual performance depends on thickness, conductivity, and fastener effects. | Protect membranes from ultraviolet exposure when they are not designed for permanent exposure. Coordinate roof penetrations before installation. |
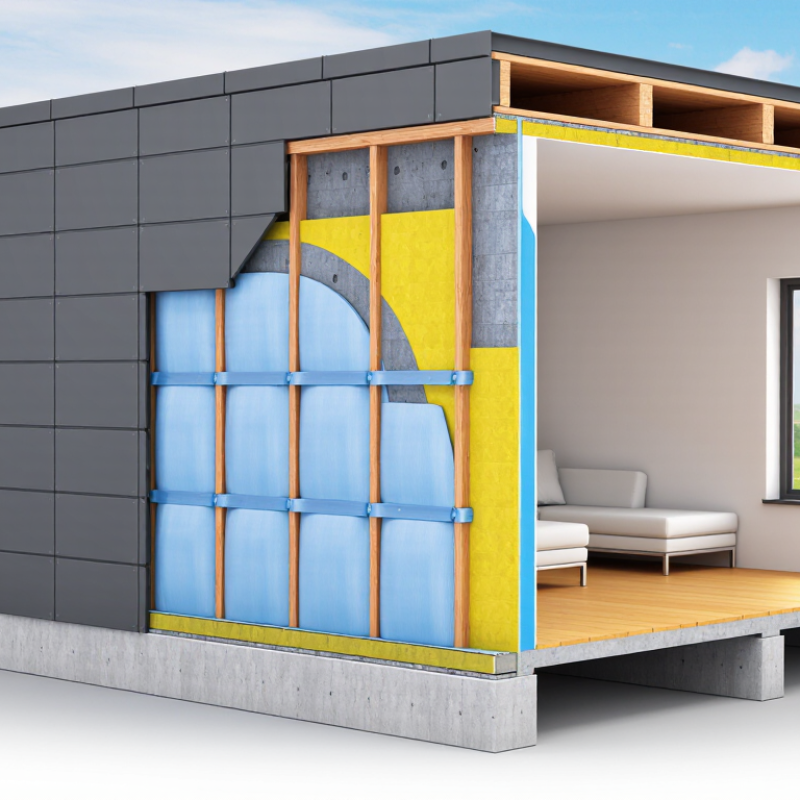
External Wall
Rain-Screen Façade | Stops bulk water and uncontrolled air movement while allowing the wall to manage vapour appropriately. | Cladding
Ventilated cavity
Water-resistive and air-control membrane
Exterior sheathing
Stud cavity insulation
Vapour-control layer where required
Interior lining | Housewrap or wall underlay
Vapour-permeable air-barrier membrane | Tape membrane laps; use compatible gaskets or flashing tapes around windows; seal top, bottom, corners, and service penetrations. | Usually outside the sheathing as the water-resistive and air-control layer. Vapour control must be selected for the climate and wall build-up. | Many energy-efficient walls target approximately R-20 to R-30 or higher, subject to local requirements and assembly design. | Install flashing so water drains outward. A drained and ventilated cavity improves drying and reduces cladding-related moisture risk. |
| Masonry Cavity Wall | Reduces rain penetration into the interior wall and supports drainage behind the outer masonry layer. | Exterior masonry
Drainage cavity
Wall membrane or flashing
Insulation
Structural masonry or framed backup wall
Interior finish | Cavity wall membrane
Vapour-permeable water-resistive layer | Seal laps and transitions with compatible tape or sealant; use end dams, back dams, and sealed corner details at openings. | Positioned behind the drainage cavity or integrated with the backup wall. Its vapour resistance should support outward or inward drying as designed. | Insulation levels vary widely; continuous insulation is often used to reduce thermal bridging at masonry supports and structural members. | Keep weep holes open and provide positive drainage paths at the base of the cavity and above windows, doors, and other interruptions. |
Basement Wall
Below-Grade | Resists ground moisture, limits air leakage, and helps protect insulation from soil contact and hydrostatic exposure. | Backfill and drainage layer
Waterproofing or dampproofing membrane
Foundation wall
Rigid insulation or interior insulation
Interior air/vapour-control layer where required
Interior finish | Below-grade waterproofing membrane
Protection board or drainage composite where specified | Heat-welded or self-adhered laps, manufacturer-approved liquid detailing, sealed penetrations, and watertight termination bars where required. | The exterior face of the foundation is often preferred for moisture protection and continuity. Interior vapour control requires careful condensation analysis. | Continuous foundation insulation commonly targets approximately R-10 to R-20, depending on climate and code requirements. | Protect the membrane before backfilling. Provide footing drainage, a suitable drainage plane, and a reliable discharge route. |
| Slab-on-Grade Floor | Blocks soil moisture and soil gas migration while reducing heat loss at the floor perimeter. | Floor finish
Concrete slab
Vapour-retarder membrane
Rigid insulation where specified
Compacted granular base
Prepared subgrade | Under-slab vapour retarder
Low-permeance polyethylene or reinforced membrane | Lap and tape joints; seal around columns, pipes, and service penetrations; connect the membrane to perimeter air or vapour-control details. | Directly beneath the concrete slab, generally above the granular base when the design requires protection from ground moisture and vapour. | Under-slab insulation commonly ranges from approximately R-10 to R-20, with higher values possible in cold climates or high-performance buildings. | Prevent punctures during reinforcement and concrete placement. Repair damaged areas with compatible patches before pouring the slab. |
Crawlspace
Ground and Wall Control | Reduces evaporation from the soil and helps control humidity, air leakage, and soil gases. | Floor finish or exposed ground cover
Sealed ground membrane
Foundation wall insulation
Air-sealed rim joist
Ventilation or conditioned-space strategy | Crawlspace ground membrane
Durable low-permeance polyethylene or reinforced liner | Tape or seal ground-membrane laps; turn membrane up foundation walls; seal around piers, penetrations, and access doors. | Continuous ground-contact vapour and air-control layer. The crawlspace design should be coordinated with insulation and ventilation requirements. | Wall insulation levels vary by climate; insulating and air-sealing the perimeter is often more effective than insulating the floor above an unconditioned crawlspace. | Remove standing water, address drainage problems, and avoid relying on the membrane alone to correct bulk-water intrusion. |
Window and Door
Opening | Maintains continuity of the wall’s water, air, and vapour-control layers at a high-risk junction. | Exterior cladding
Head flashing or drip cap
Window or door frame
Sill pan or sill flashing
Backer rod and sealant
Interior air seal and finish | Flashing membrane
Self-adhered or liquid-applied transition membrane | Use shingle-style flashing; seal corners and end dams; integrate the sill, jamb, and head membranes with the wall water-resistive layer. | Exterior flashing manages water; interior perimeter sealing controls air leakage. The two lines should be continuous but not create unintended moisture traps. | The membrane itself has little insulating value; its main contribution is preserving airtightness and moisture control around the opening. | Install sill protection before the window or door. Provide an outward drainage path and avoid sealing over intended weep openings. |
Service Penetrations
and Junctions | Preserves the continuity of insulation membranes around pipes, cables, ducts, fasteners, and structural transitions. | Membrane field
Penetrating service
Compatible gasket, collar, tape, or sealant
Support or protection layer where required
Interior or exterior finish | Airtightness accessory
Preformed collar, flashing tape, gasket, or liquid-applied membrane | Use flexible collars for movement; apply compatible tapes to clean, dry surfaces; use sealant only where it can remain accessible and durable. | The accessory must match the control layer being continued: air barrier, water-resistive layer, vapour retarder, or waterproofing system. | No independent R-value should be assigned. The performance benefit comes from reducing air leakage and preventing localized moisture entry. | Minimize penetrations, provide backing where needed, and inspect seals before they are concealed by finishes or cladding. |



 Close
Close