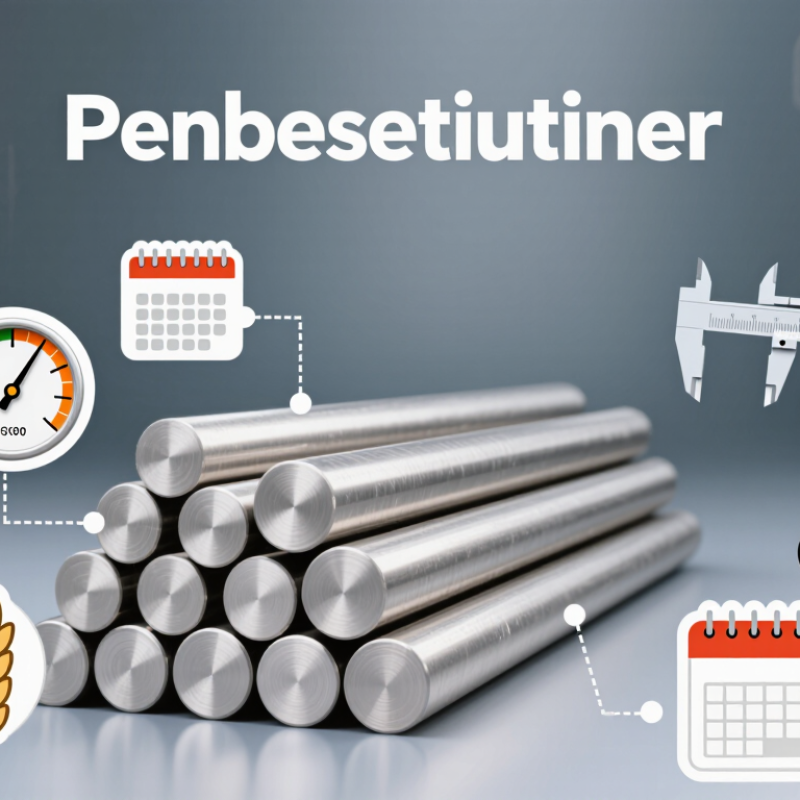
| 1. Define service conditions | Record operating temperature, pressure, exposure duration, and whether the environment is oxidizing, reducing, or contains chlorides or other corrosive media. | Alloy 625 is a nickel-chromium-molybdenum-niobium alloy designed for corrosion resistance and high-temperature service; suitability depends on the specific environment and design conditions. | Material selection should be based on the actual service environment, not alloy name alone. |
| 2. Confirm the alloy identity | Specify the grade and applicable product specification on the purchase order, and require material test documentation identifying the supplied heat. | Alloy 625 is commonly identified as UNS N06625. Its nickel content is 58% minimum by weight. | Clear identification helps prevent substitution with a different nickel alloy or grade. |
| 3. Check the chemistry requirements | Review the certified heat analysis against the limits in the governing specification and purchase order. | Typical specified composition limits include chromium 20.0–23.0%, molybdenum 8.0–10.0%, and niobium plus tantalum 3.15–4.15%; nickel is 58.0% minimum. Verify the applicable specification for the complete limits. | Composition affects corrosion resistance and mechanical behavior. Do not treat typical or nominal values as a substitute for certified results. |
| 4. Specify the product form and standard | State that the product is round bar, along with the required specification, diameter, length, and dimensional tolerances. | ASTM B446 covers nickel-chromium-molybdenum-columbium alloy (UNS N06625) bars and rods. | Product standards establish requirements for the form supplied; confirm that the selected edition and grade meet the application requirements. |
| 5. Choose the required condition | Specify the required heat-treatment or delivery condition and any applicable mechanical-property requirements. | Mechanical properties can depend on product specification, size, and condition. Use the relevant standard and certified test results rather than assuming one universal value for all bar. | The required condition can affect strength, fabrication, and suitability for the intended service. |
| 6. Verify dimensions and surface requirements | Define diameter, length, straightness, end condition, surface finish, and any machining allowance or inspection requirements. | Dimensional tolerances and permitted product conditions should be taken from the applicable product specification and purchase agreement. | Precise requirements reduce fit-up issues, machining waste, and uncertainty during incoming inspection. |
| 7. Require traceability and inspect on receipt | Request a material test report with heat or lot identification, and match the report markings to the delivered bars. | Check that the documentation reports the required grade, specification, chemical analysis, and any specified mechanical tests. | Traceability connects the material to its test results and supports quality control throughout fabrication and service. |


 Close