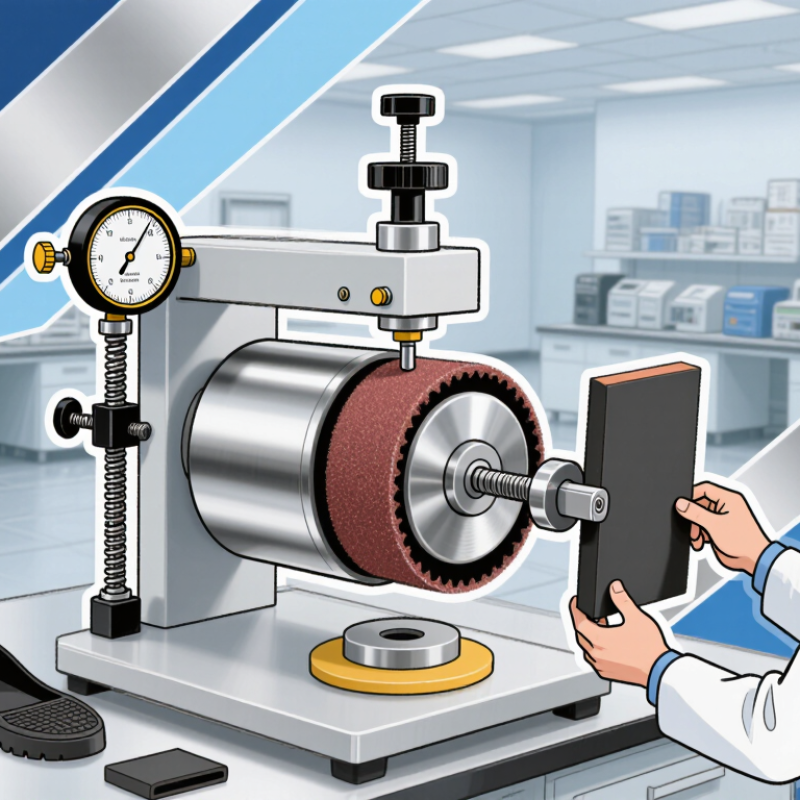
| 1 | Applicable Test Standard | DIN 53516 is a recognized reference for determining the abrasion resistance of rubber and elastomeric materials. ISO 4649 is the current international standard commonly used for comparable rotating-drum abrasion testing. | The supplier should clearly state the supported standard, test method, revision basis, and any differences between the instrument configuration and the selected standard. | 15% |
| 2 | Specimen Compatibility | Common DIN 53516 and ISO 4649 test pieces are cylindrical specimens approximately 16 mm in diameter and 6 mm thick, subject to the applicable standard and laboratory procedure. | Confirm that the specimen holder, cutting tools, positioning system, and supplied accessories match the dimensions and materials used in the laboratory. | 10% |
| 3 | Applied Test Load | A commonly specified load for the standard cylindrical specimen configuration is approximately 10 N. Exact force requirements depend on the selected method and specimen arrangement. | Select equipment with a traceable force calibration procedure, stable loading control, and documentation showing the permitted force tolerance. | 12% |
| 4 | Abrasive Surface Control | DIN-type rotating-drum abrasion tests use standardized abrasive paper or abrasive cloth. A 60-grit abrasive specification is commonly associated with this test family, but the laboratory procedure must define the exact consumable. | The supplier should provide controlled abrasive-paper specifications, replacement guidance, mounting instructions, and batch or lot traceability where required. | 10% |
| 5 | Travel Distance and Test Control | A 40 m sliding distance is widely used for the standard cylindrical-specimen procedure, although the selected standard and method should always be verified before testing. | Choose a system with programmable travel distance, automatic stop control, repeatable drum motion, and protection against unintended test interruption. | 10% |
| 6 | Measurement and Result Calculation | Abrasion results for elastomers are commonly expressed as mass loss or volume loss. Volume loss requires material density data and a defined calculation method. | The system should support accurate weighing workflows, density input, automatic calculation, raw-data export, and clear reporting of units and rounding rules. | 12% |
| 7 | Calibration and Verification | Force, speed, travel distance, specimen dimensions, and weighing equipment can all affect abrasion results and should be verified at defined intervals. | Request calibration certificates, verification procedures, recommended intervals, and a clear list of instruments that require external calibration. | 12% |
| 8 | Safety and Dust Management | Abrasion testing can generate rubber particles and dust. A guarded moving drum, emergency stop, and suitable dust-control arrangement improve laboratory safety. | Prefer equipment with an enclosed test area, emergency-stop function, transparent observation window, grounding provisions, and a compatible dust-extraction connection. | 8% |
| 9 | Documentation and Traceability | Reliable laboratory results require identifiable test conditions, specimen information, abrasive details, calibration status, operator records, and result history. | The supplier should provide an English manual, electrical drawings, spare-parts list, preventive-maintenance schedule, test templates, and software or data-export documentation. | 6% |
| 10 | After-Sales Support and Total Cost | The total cost of ownership includes the instrument, calibration, abrasive consumables, specimen preparation tools, replacement parts, training, and service. | Compare warranty terms, response time, remote-support capability, local service coverage, consumable availability, delivery time, and long-term maintenance cost. | 5% |



 Close
Close