| Chemical Composition | Chromium and carbon content of the overlay, together with the base-plate chemistry. | Typical chromium carbide overlay plates contain approximately 20–35% chromium and 3–5% carbon, although the exact formulation depends on the wear application. | Heat or product-batch chemical analysis, mill test certificate, and an independent laboratory report when required. | 15% | 0–5 |
| Wear-Resistance Performance | Resistance to high-stress abrasion, low-stress abrasion, impact, and sliding wear. | Performance should be demonstrated under a test method relevant to the application. ASTM G65 is commonly used for dry-sand rubber-wheel abrasion; test conditions must be stated because results are not directly comparable across different procedures. | Full test report showing test method, load, abrasive medium, test duration, mass loss, and specimen condition. | 18% | 0–5 |
| Overlay Hardness | Hardness consistency across the deposited layer and the relationship between hardness and toughness. | Many chromium carbide overlays measure approximately 55–65 HRC or about 600–800 HV, depending on alloy composition and test location. Harder is not automatically better when impact loading is significant. | Hardness map with measurement locations, test scale, calibration information, and acceptance limits. | 12% | 0–5 |
| Overlay Thickness and Tolerance | Nominal thickness, minimum thickness, dimensional tolerance, and uniformity across the plate. | Common overall plate thicknesses range from approximately 6–40 mm, with overlay thickness often around 3–12 mm. The correct range depends on wear severity, weight limits, and installation method. | Dimensional inspection report, thickness readings at multiple points, and approved technical drawing. | 10% | 0–5 |
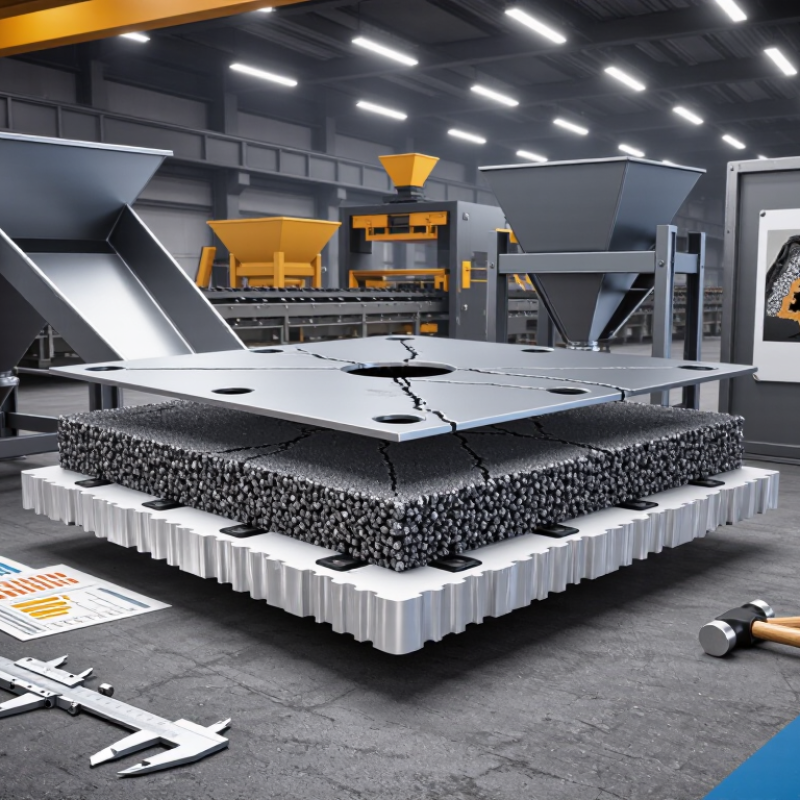
| Crack Pattern and Surface Quality | Whether stress-relief cracks are controlled and whether the surface is free from unacceptable defects. | Transverse stress-relief cracks are normal in many chromium carbide overlays. Crack spacing, crack width, edge condition, delamination, porosity, and unbonded areas should meet the agreed specification. | Visual inspection standard, crack-spacing records, photographs, ultrasonic inspection where applicable, and signed quality records. | 10% | 0–5 |
| Base-Plate Quality and Bonding | Base material grade, weld fusion, distortion, heat-affected areas, and the absence of delamination. | The base plate should be suitable for the required forming, welding, and structural conditions. Bond integrity should be verified for plates used in high-impact or safety-critical applications. | Base-metal certificate, welding procedure, welder qualification records, ultrasonic test results, and flatness inspection. | 10% | 0–5 |
| Cutting and Fabrication Capability | Ability to supply cut-to-size components, holes, bends, and installation-ready parts without damaging the overlay. | Supplier should provide a documented method for plasma, waterjet, or other approved cutting. Cutting procedures must control heat input and preserve the bond near cut edges. | Fabrication drawings, process instructions, dimensional inspection reports, and samples of previous fabricated parts. | 8% | 0–5 |
| Quality Management and Traceability | Control of raw materials, welding consumables, production batches, inspections, and nonconforming products. | A documented quality system, preferably certified to ISO 9001, should link each plate to a production batch and inspection record. | Quality certificate, audit report, batch traceability procedure, corrective-action records, and inspection plan. | 8% | 0–5 |
| Technical Support and Application Fit | Ability to select alloy type, thickness, base material, and installation method for the actual wear mechanism. | The supplier should distinguish between abrasive wear, impact wear, erosion, elevated temperature, corrosion, and combined wear instead of recommending one grade for every application. | Completed application questionnaire, engineering recommendation, wear-life assumptions, installation guidance, and reference test data. | 5% | 0–5 |
| Commercial Reliability | Lead time, packaging, export documentation, warranty terms, communication, and response to quality claims. | Quoted lead time should include production, inspection, packing, and transport stages. Packaging should protect plate edges and surfaces from moisture and impact during international shipment. | Formal quotation, production schedule, packaging specification, Incoterms, warranty policy, and documented customer-service process. | 4% | 0–5 |



 Close