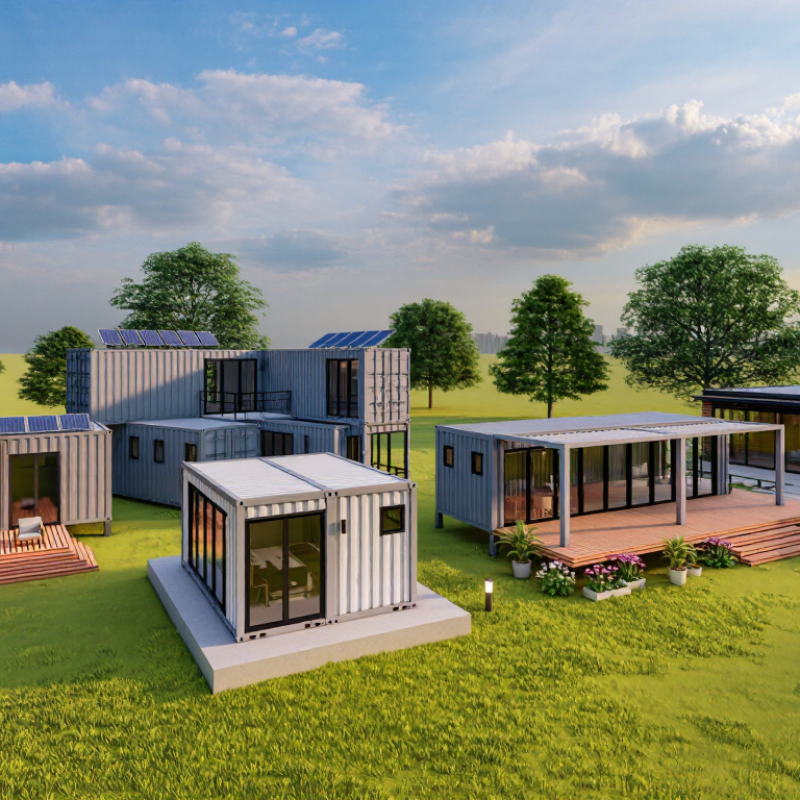
| Container and Timber-Frame Extension | A container forms one or more enclosed rooms, while a separate timber frame creates additional living space, such as a bedroom wing or covered entry. | Allows different room sizes and layouts; the framed section can provide a familiar space for windows, doors, and interior finishes. | Connections between the container and the frame need weatherproofing and structural design. Steel surfaces can conduct heat and may require carefully detailed insulation to limit condensation. | Small family homes, guest suites, and phased builds. |
| Container with a Timber-Clad Exterior | Timber boards or panels are installed over a designed support system outside the container, creating a ventilated or drained cladding layer where detailed appropriately. | Changes the exterior appearance and can help shield the steel from direct sun and rain. Cladding can also conceal some service runs. | Cladding does not replace insulation or moisture control. The support system, ventilation gaps, flashings, and clearances should be designed for the local climate and building rules. | Homes where a less industrial exterior is desired. |
| Container with Insulated Panel Walls or Roof | Insulated panels are used as an added wall or roof assembly, or to form new sections alongside the container. | Can provide a continuous insulated layer when joints and openings are properly detailed; panels can also help create lightweight additions. | Panel joints, penetrations, and junctions with steel need careful air- and water-sealing. Insulation design should address thermal bridging and condensation risk. | Year-round homes and projects in climates with significant heating or cooling needs. |
| Container with a Glazed Living-Space Addition | A container is paired with a framed extension containing large windows or glazed doors, often opening toward a patio or garden. | Brings daylight into the addition and creates a visual connection with outdoor areas. | Glazing can increase heat gain, heat loss, and glare. Orientation, external shading, ventilation, and locally required safety glazing should be considered. | Living and dining areas, garden rooms, and homes with useful outdoor views. |
| Container with Masonry or Brick Cladding | A masonry or brick outer layer is built as a separately supported veneer or screen around part of the container structure. | Offers a different exterior texture and can provide a durable outer finish when correctly designed and maintained. | Masonry adds substantial weight and needs suitable support, movement joints, drainage, and flashing. It should not be assumed to carry container loads unless specifically engineered to do so. | Homes seeking a masonry appearance or a more substantial-looking exterior. |
| Container with a Lightweight Canopy or Roof Structure | A separate timber or steel structure extends over the container to form a porch, shaded outdoor area, or secondary roof. | Can create sheltered outdoor space and help shade exposed walls and openings. | Wind loads, drainage, roof ventilation, attachment details, and foundations require project-specific design. A canopy is not a substitute for a properly insulated container roof. | Compact homes, warm-climate designs, and properties with outdoor-living space. |
| Container with a Modular Timber or Steel Infill | Container modules are combined with conventionally framed sections that fill gaps, widen rooms, or connect separate containers. | Offers more flexible room widths than container modules alone and can reduce reliance on large openings through container walls. | Removing or cutting container walls can affect structural performance. Opening sizes, reinforcement, module connections, and load paths should be assessed by a qualified structural professional. | Multi-room homes, wider shared spaces, and designs connecting several containers. |



 Close