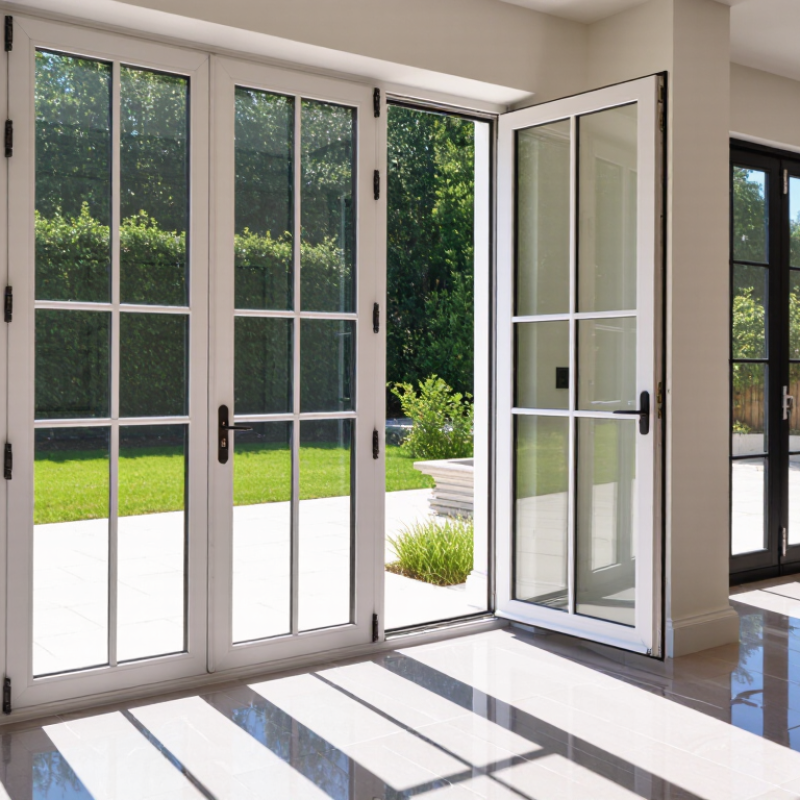
| 1 | Classic hinged French pair | Two side-hinged panels; requires clear floor space for the panels’ swing. | Wood, fiberglass, or metal-clad wood. | Compare insulated glass, low-emissivity (low-E) coatings, and the whole-door U-factor. A lower U-factor indicates less heat transfer. | Traditional appearance and a wide opening when both panels are open. | Check the active panel, threshold, weather seals, hardware, and whether the panels can be secured at top and bottom. | Buyers who want a traditional paired-door look and have room for a swing. |
| 2 | Inswing French patio door | Hinged panels swing into the room; indoor furniture placement can limit clearance. | Wood, fiberglass, vinyl, or clad construction, depending on the product. | Compare glazing options and air-leakage performance; the frame, seals, and installation affect overall results. | Exterior swing space is not needed, which can suit patios or walkways close to the door. | Allow interior clearance and check how the threshold and sill manage water at the opening. | Homes with limited exterior clearance and sufficient interior space. |
| 3 | Outswing French patio door | Hinged panels swing outdoors; requires clear space on the patio or landing. | Commonly available in wood, fiberglass, vinyl, or clad options. | Look for suitable weather seals and glazing for the local climate; compare tested whole-unit ratings where available. | Keeps the panel swing out of the room and can preserve interior floor space. | Check exterior clearance, wind exposure, hinge protection, and local code requirements. | Rooms where indoor clearance is tight and the exterior area is unobstructed. |
| 4 | Sliding patio door | One or more panels slide along a track; panels do not swing into or out of the room. | Vinyl, aluminum, fiberglass, or wood-clad frames. | Compare U-factor and solar heat gain coefficient (SHGC); lower SHGC can reduce solar heat entering, but the preferred value depends on climate and orientation. | Space-saving operation and broad availability in different sizes and glazing options. | Inspect track quality, rollers, locks, weather seals, and ease of cleaning the track. | Buyers who need a door near furniture, a walkway, or a compact patio. |
| 5 | Lift-slide patio door | A handle mechanism lifts the panel slightly from its seals before it slides; usually suited to larger, heavier panels. | Often offered with aluminum, wood-clad, or other reinforced frame systems. | Large glazed areas make glass specification important; compare the complete unit’s energy ratings and available glazing packages. | Can provide a large view and a wide opening with smooth operation when correctly installed. | Typically needs careful installation and may cost more than a basic sliding door; verify service and hardware availability. | Renovations or new builds prioritizing large panels and premium sliding operation. |
| 6 | Multi-slide patio door | Several panels slide and may stack or move into a wall pocket; requires track space and, for pocketing, suitable wall construction. | Commonly designed with aluminum or other systems engineered for multiple panels. | Compare the total glazed area, frame performance, air leakage, and solar control for the site. | Can create a wide connection between indoor and outdoor areas. | Requires more planning than a standard slider; review structural support, drainage, screen options, and installation details. | Large openings where a broad, flexible passage is a priority. |
| 7 | Folding or bi-fold patio door | Multiple hinged panels fold and stack to one or both sides; needs room for the folded stack. | Often available in aluminum, wood, or composite configurations. | More panel joints mean seals and installation deserve close attention; compare whole-system air and water performance. | Can open a large portion of the doorway when the panels are folded back. | Check threshold height, panel stacking direction, hardware adjustment, and maintenance requirements. | Buyers seeking a wide opening and willing to plan for panel storage and upkeep. |
| 8 | French door with fixed sidelites | Hinged door panels are paired with fixed glazed panels at one or both sides; needs swing clearance plus additional wall width. | Frame materials vary; matching the door and sidelites can simplify the overall appearance. | More glass can increase daylight and solar gain; compare glazing ratings and consider the direction the opening faces. | Brings in additional daylight while retaining a hinged-door style. | Confirm the full rough-opening size, sightlines, privacy needs, and whether the sidelites are fixed or operable. | Entrances or patio openings where added daylight and a wider glazed area are desired. |
| 9 | French door with divided-light appearance | Hinged panels use grilles or simulated divided lites to create a pane-by-pane look; swing clearance is still needed. | Available in several frame materials, depending on the design. | Ask whether grilles are between the glass, applied to the glass, or made as separate panes; the construction affects cleaning and appearance. | Offers a traditional divided-light style with glazing choices that can suit different climates. | Compare grille placement, cleaning effort, privacy, and the product’s energy ratings. | Buyers who want a classic architectural look without choosing a single-pane design. |
| 10 | Impact-rated patio or French door | May be hinged or sliding; the selected assembly must be tested and rated for the intended exposure and opening size. | Frame and panel construction are specified as part of the tested door assembly. | Impact-resistant glazing is designed for specific impact and pressure requirements; confirm the rating and local approval for the project. | Can be appropriate in locations subject to windborne-debris requirements when the product and installation meet applicable rules. | Verify local code, approved size and configuration, installation instructions, and whether the complete assembly—not glass alone—is rated. | Homes in areas where building codes or site conditions call for impact-rated openings. |



 Close