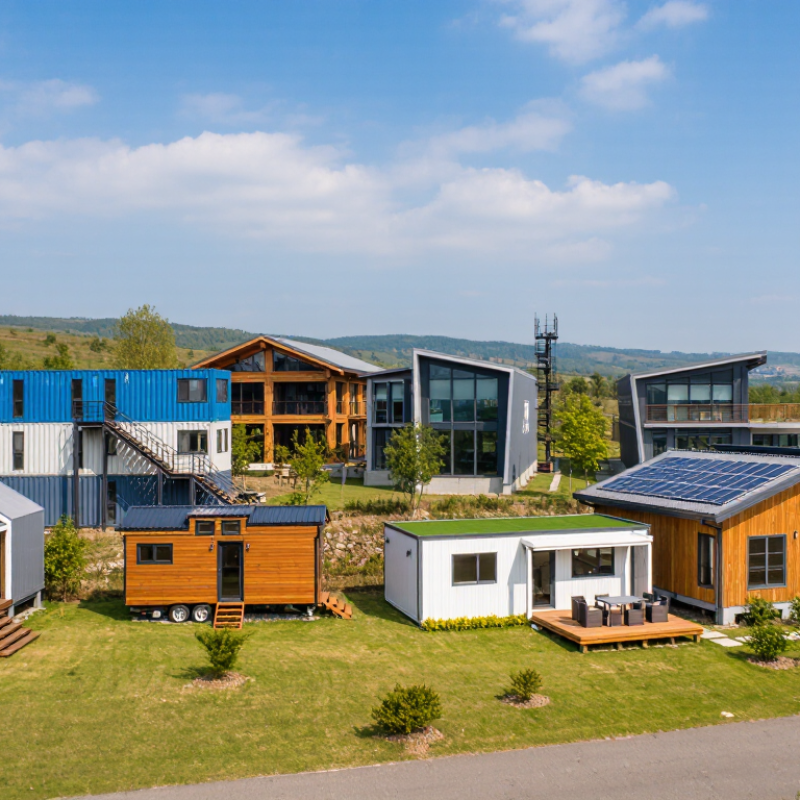
| Manufactured Home (Single-Section) | Built in a factory on a permanent chassis and transported as one section. In the United States, qualifying manufactured homes are built to the federal HUD Code. | Often about 14–18 ft wide and 60–80 ft long; dimensions vary by market and transport limits. | Delivered as one large unit; may require a prepared site, utility connections, and foundation or support system. | Primary residences, rural housing, and sites where a single-section delivery is practical. | Check local approval, transport access, foundation requirements, financing, and whether the home meets the destination country's building rules. |
| Manufactured Home (Multi-Section) | Factory-built sections are transported separately and joined on site. In the United States, qualifying homes are subject to the HUD Code. | Commonly around 1,000–2,000 sq ft (93–186 m²), depending on the number and size of sections. | Requires multiple deliveries, site preparation, on-site joining, and finishing work. | Family homes and buyers seeking more living space than a typical single-section home. | Confirm that the site can accommodate delivery and crane access, and verify local rules for installation and permanent occupancy. |
| Mobile Home (Legacy Relocatable Home) | A commonly used term for older factory-built homes designed for relocation. In the United States, homes built before June 15, 1976, predate the federal HUD Code for manufactured housing. | Sizes vary widely; many are single-section units, while some older homes were built in multiple sections. | Some units can be moved, but age, condition, transport regulations, and the original chassis affect feasibility. | Existing housing stock, temporary accommodation, or relocation where local rules permit it. | Have the structure, services, and transportability inspected. The term does not establish a home's age, safety, or legal status. |
| Modular Home | Built as volumetric modules in a factory and assembled on a site-built foundation. It is generally designed to meet applicable local building codes rather than being classified as a manufactured home. | Often about 1,000–3,000 sq ft (93–279 m²), with layouts ranging from compact homes to larger multi-module designs. | Modules travel by truck and are lifted into place; site work, connections, and final inspections remain necessary. | Permanent residences where buyers want factory construction with a range of conventional layouts. | Confirm the governing building code, permit process, engineering requirements, and the division of work between factory and site contractor. |
| Shipping-Container Home | Uses new or used intermodal shipping containers as structural modules, sometimes combined with conventional framing. Not every container is suitable for conversion without modification. | A standard container is about 8 ft (2.44 m) wide; common 20 ft and 40 ft lengths provide roughly 160 sq ft (15 m²) and 320 sq ft (30 m²) of external floor area respectively. | Containers can be delivered by truck or container transport, but lifting equipment, foundations, insulation, and service connections may be required. | Compact dwellings, guest spaces, studios, and modular projects where the site and design suit container dimensions. | Check structural alterations, corrosion, insulation, condensation control, indoor air quality, and local residential approvals. |
| Panelized Home | Factory-made wall, floor, and roof panels are transported flat and assembled on site. Panels may include framing, sheathing, or insulation depending on the system. | Highly flexible; finished house size depends on the plan and number of panels. | Flat-packed panels can reduce transport volume, but assembly, weather protection, and finishing take place on site. | Custom homes and projects where flat-pack delivery is useful or access is restricted. | Ask what is included in the panel package, who assembles it, and how the design meets local wind, snow, seismic, and energy requirements. |
| Prefab Kit Home | A packaged set of components and instructions for on-site assembly. The kit may include the structure only or additional elements such as windows and cladding. | Available in many sizes, from small cabins to full-size houses; there is no single standard dimension. | Components are shipped in packages and assembled on the prepared site, usually with local labor and additional materials. | Self-build projects, remote sites, and buyers who want to manage parts of the construction process. | Compare the kit inclusions carefully and budget separately for foundations, labor, permits, utilities, and interior finishing. |
| Prefab Tiny House | A compact factory-built dwelling. Some models are designed for a fixed foundation; others are built on a trailer, which can affect their classification and permitted use. | Frequently under 400 sq ft (37 m²), though definitions and size limits vary by jurisdiction. | May be delivered as a complete unit or transported on a trailer; access, towing rules, and site connections matter. | Small homes, guest accommodation, seasonal use, and locations with suitable small-dwelling rules. | Verify whether it is legally a dwelling, accessory unit, or recreational vehicle, and check occupancy, sanitation, and zoning requirements. |
| SIP Home (Structural Insulated Panels) | Uses factory-made structural insulated panels, commonly consisting of a rigid foam core bonded between structural facings. Panels form walls and sometimes roofs or floors. | Customizable; overall floor area depends on the house design rather than a standard panel-based home size. | Panels are shipped to the site and assembled into the building envelope; joints and penetrations need careful detailing. | Energy-conscious homes and designs seeking a highly insulated, relatively continuous building envelope. | Check panel specifications, moisture and ventilation design, fire and code compliance, and the installer’s experience with local conditions. |
| Prefab Accessory Dwelling Unit (ADU) | A factory-built secondary dwelling intended for a lot with an existing or planned primary residence. It may be modular, panelized, or delivered as a complete unit. | Often about 200–800 sq ft (19–74 m²); permitted sizes vary substantially by local regulations. | Delivered in modules or panels and connected to the site; utility upgrades and access works may be needed. | Guest accommodation, family housing, rental use where allowed, or a backyard workspace with residential facilities. | Confirm local ADU rules, setbacks, access, parking, utility capacity, and whether rental or separate occupancy is permitted. |



 Close