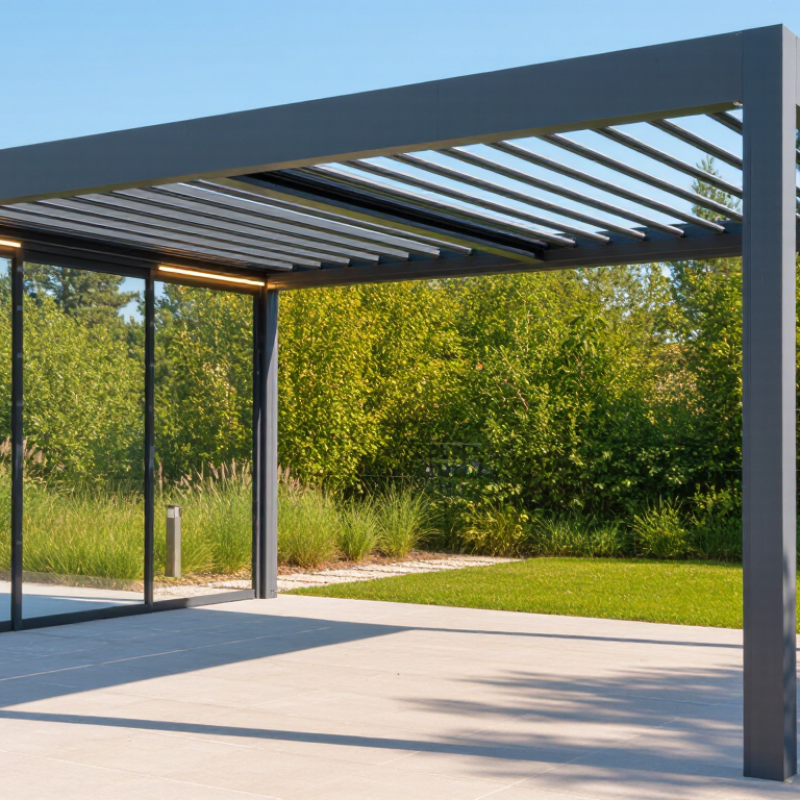
| Basic Definition | A pergola assembled from extruded aluminum profiles, including posts, beams, rafters, gutters, louvers, and connection channels. | The profile system creates a lightweight structural frame while allowing integrated drainage, shading, lighting, and accessory components. |
| Common Alloy | Aluminum alloys from the 6000 series, commonly selected for architectural extrusion because of their strength, corrosion resistance, and formability. | These alloys can be formed into complex hollow or multi-chamber profiles and are suitable for outdoor architectural applications. |
| Typical Profile Wall Thickness | Approximately 1.5–4.0 mm for many architectural members; larger or highly loaded sections may require thicker walls. | The required thickness depends on span, wind load, snow load, connection design, profile geometry, and local building regulations. |
| Profile Geometry | Hollow rectangular, square, box, T-slot, and custom multi-chamber extrusions are commonly used. | Ribs and internal chambers improve stiffness without adding unnecessary material, helping balance strength, weight, and appearance. |
| Density | About 2.70 g/cm³ for aluminum, compared with approximately 7.85 g/cm³ for carbon steel. | Lower density reduces handling and installation weight, although the final design must still satisfy structural load requirements. |
| Outdoor Corrosion Resistance | Aluminum naturally forms a thin protective oxide layer; suitable surface treatments can further improve durability and appearance. | This makes aluminum suitable for many outdoor environments, but exposure to salt, chemicals, and dissimilar metals still requires proper material and connection detailing. |
| Surface Finishes | Anodizing and powder coating are common finishes for architectural aluminum profiles. | Finishes provide color options and additional surface protection. Performance depends on coating quality, preparation, environment, and maintenance. |
| Thermal Expansion | Approximately 23 × 10−6/°C for aluminum. | Long pergola members need suitable allowances, fasteners, and joint details to accommodate temperature-related movement. |
| Drainage Integration | Hollow beams and dedicated gutter profiles can collect and direct rainwater toward downspouts. | Integrated drainage reduces visible pipework and helps control water runoff when the roof pitch, seals, outlets, and maintenance access are correctly designed. |
| Louver Compatibility | Aluminum profiles can support fixed, adjustable, or motorized louver assemblies, subject to the system design. | Adjustable louvers can provide variable shade and ventilation, while the supporting frame must be checked for wind and operational loads. |
| Fabrication and Installation | Profiles can be cut, drilled, machined, joined with brackets, and assembled using concealed or exposed fasteners. | Modular fabrication can simplify transport and on-site assembly, but accurate measurements and correctly specified connections remain essential. |
| Maintenance Requirement | Generally low maintenance; periodic cleaning, inspection of drainage paths, seals, fasteners, coatings, and moving parts is recommended. | Routine inspection helps prevent blocked gutters, surface damage, loose connections, and premature wear of operating components. |
| Recyclability | Aluminum can be recycled repeatedly when collected and processed through appropriate recycling systems. | Recyclability can support end-of-life material recovery, although actual environmental impact also depends on production, transport, coating, and service life. |
| Design and Compliance Note | Profile size, spacing, anchoring, connections, roof pitch, and drainage must be selected for the project conditions. | Wind, snow, rain, seismic conditions, foundation capacity, electrical components, and local permit requirements should be reviewed by a qualified designer or engineer. |



 Close
Close