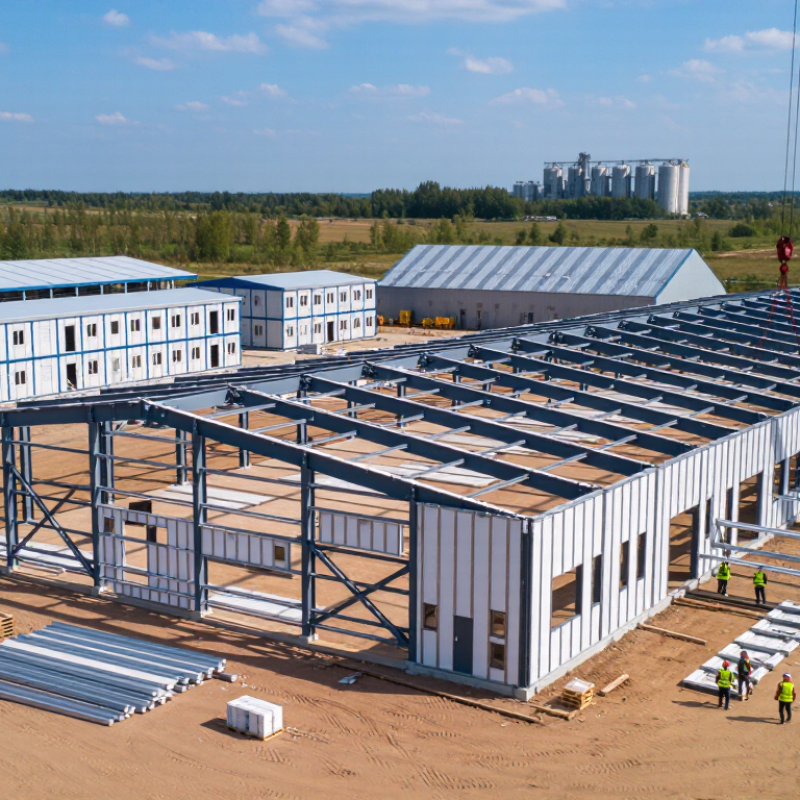
| Initial Cost | Basic steel building package | Approximately US$20–US$50 per sq. ft. for a basic structural package | Can reduce structural costs through standardized design and factory fabrication | Usually excludes land, foundations, utilities, interior finishes, permits, and site work |
| Design Cost | Engineering and detailing | Commonly about 3%–8% of the construction budget | More complex geometry, large openings, or special loads increase design fees | Local structural calculations and code review remain necessary |
| Foundation Cost | Concrete foundation and anchor system | Often 10%–20% of the total building cost, depending on soil and loads | Lightweight framing may reduce foundation demand compared with heavier construction | Poor soil, seismic requirements, frost depth, and heavy equipment can increase costs |
| Project Schedule | Fabrication and delivery | Often 8–16 weeks after approved drawings and released orders | Off-site fabrication can overlap with foundation work and shorten site duration | Actual lead time depends on design approvals, production capacity, transport, and weather |
| Installation | On-site steel erection | Approximately 1–4 weeks for many small-to-medium buildings | Fewer on-site cutting and welding operations can improve productivity | Requires safe crane access, prepared foundations, and coordinated deliveries |
| Structural Strength | Common structural steel yield strength | About 36–50 ksi for widely used structural grades | Supports long spans, large clear areas, and adaptable interior layouts | Member sizes must be selected through site-specific structural engineering |
| Clear Span | Interior column-free space | Commonly 30–150 ft, depending on the framing system and loading | Improves flexibility for warehouses, workshops, agricultural, and commercial uses | Longer spans generally require deeper or heavier members and may increase cost |
| Service Life | Durability of the structural frame | 50 years or more is achievable with suitable detailing and maintenance | Supports long-term use and future adaptation | Moisture control, coating maintenance, drainage, and connection protection are essential |
| Corrosion Protection | Coating or galvanizing system | Paint systems may require periodic inspection; zinc coatings can provide long-term protection | Proper protection preserves capacity and reduces maintenance risk | Coastal, industrial, humid, and chemically aggressive environments require enhanced protection |
| Thermal Performance | Insulated wall and roof assemblies | Typical assemblies may range from R-13 to R-30 for walls and R-19 to R-49 for roofs | Higher insulation levels can reduce heating and cooling demand | Thermal bridges, air leakage, doors, windows, and local energy codes affect actual results |
| Wind and Snow Loads | Environmental design loads | Varies by location; design must follow the governing building code | Higher loads increase member sizes, bracing, connections, and foundation requirements | Accurate site location, building height, exposure, roof shape, and occupancy are required |
| Fire Performance | Fire resistance of steel frame | Unprotected steel loses strength as temperature rises; rated assemblies may require protection | Fireproofing can add material, labor, and inspection costs | Required rating depends on occupancy, height, area, separation, and local code provisions |
| Sustainability | Material recovery and reuse | Steel is widely recyclable and can be recovered at the end of a building’s service life | Supports circular-material strategies and reduces demolition waste | Environmental impact also depends on production route, transport, coatings, and building lifespan |
| Future Expansion | Adaptability and extension potential | Often favorable when the original frame includes planned connection points and reserve capacity | Can reduce disruption and cost during later expansion | Future changes should be considered during the initial structural design |



 Close